
9 June 2026
The structural sheets your contractor should insist on
Foundation, columns, beams, slab, staircase and a bar schedule. If one of these is missing, the site is improvising.
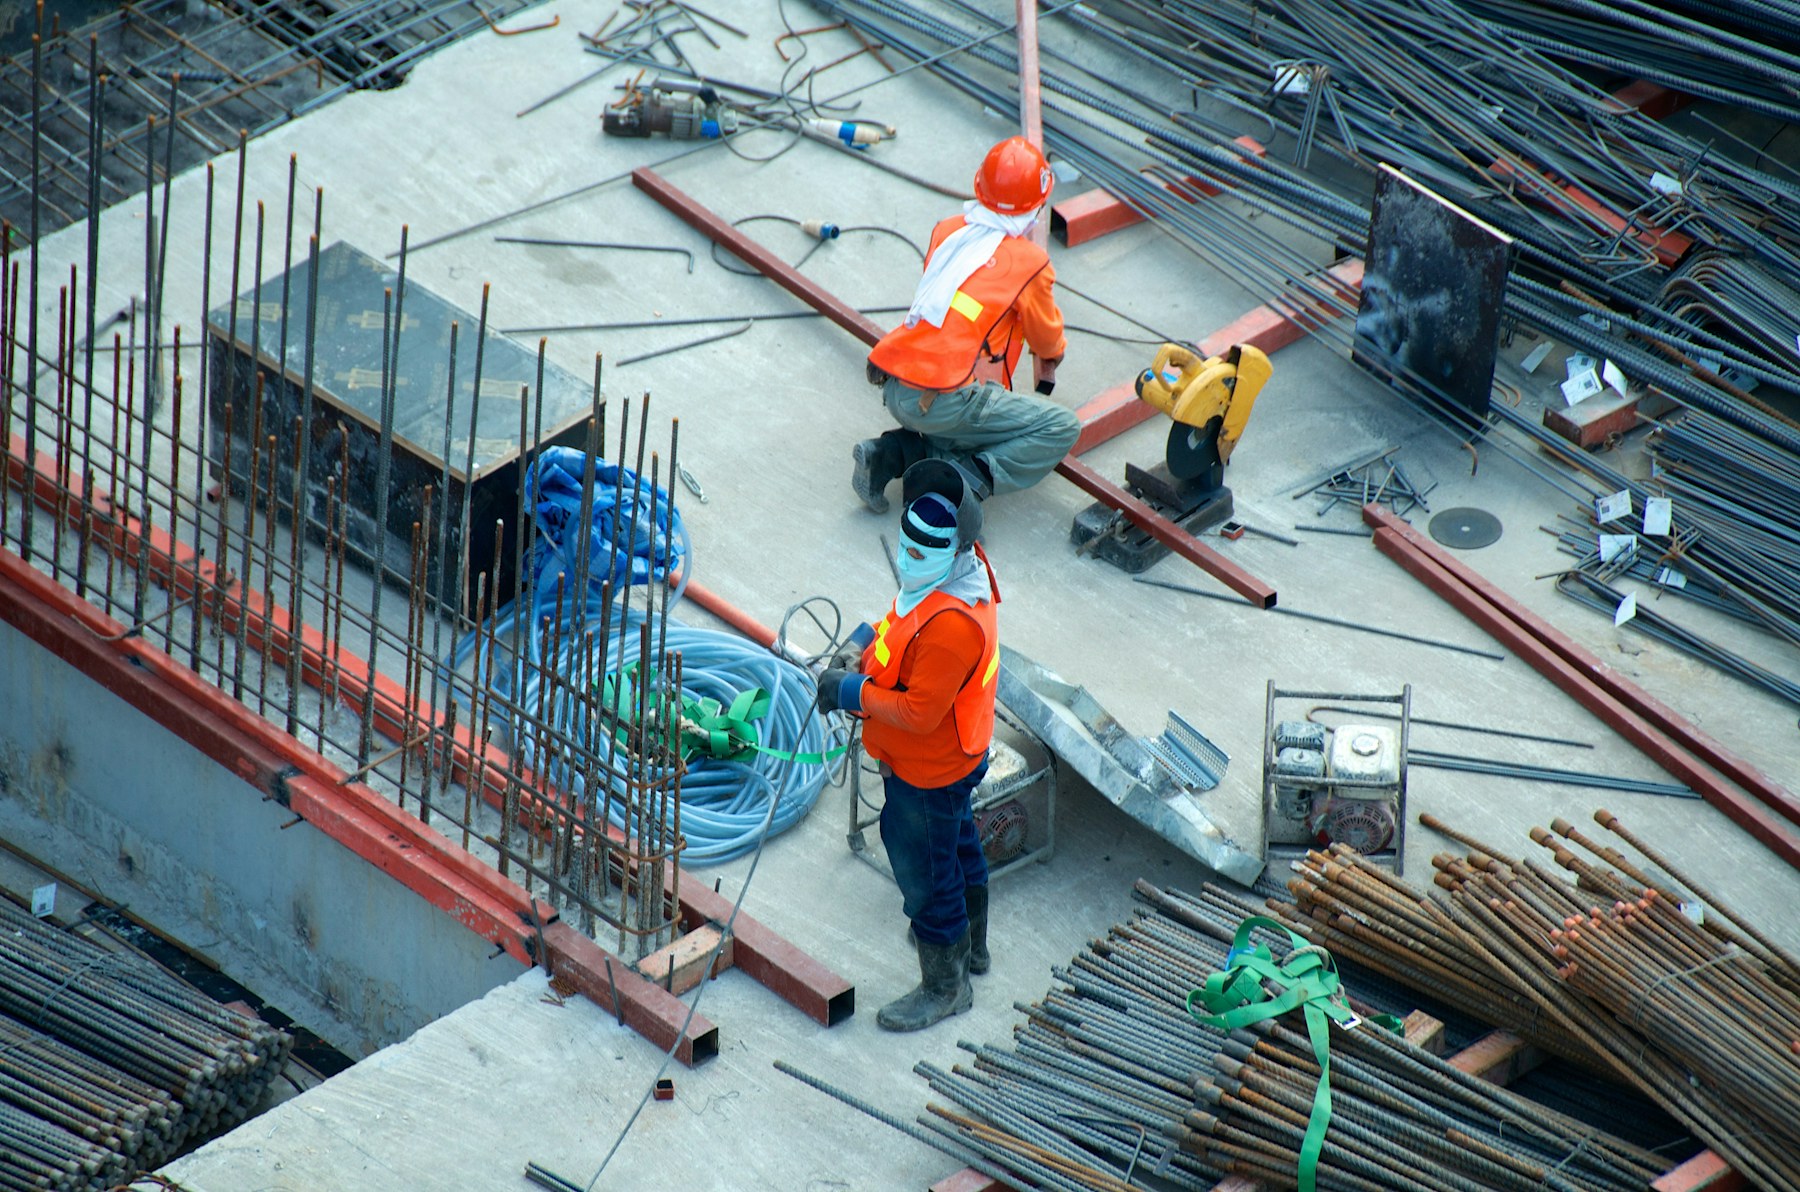
A beautiful frame on a weak or confused structure is an expensive way to worry. Structural design is the engineering that makes the architecture buildable: foundation, column layout, beam layout, slab, staircase, sections, reinforcement details and a steel schedule the site can order against.
We coordinate that set with the plans, so a column does not land in the middle of a bedroom that was approved last week, and a beam does not drop through the place you wanted a clear ceiling. Safety and stability come first. Efficiency is the next conversation — extra steel that is not doing any work is not 'being safe', it is a cost.
You do not have to read a bar schedule yourself. You should know that it exists, that it matches the architectural grid, and that someone from the studio can explain it to the contractor before casting day.
That explanation is part of why the design studio and the construction house sit together. The drawing and the site are not meant to be strangers.