
Services
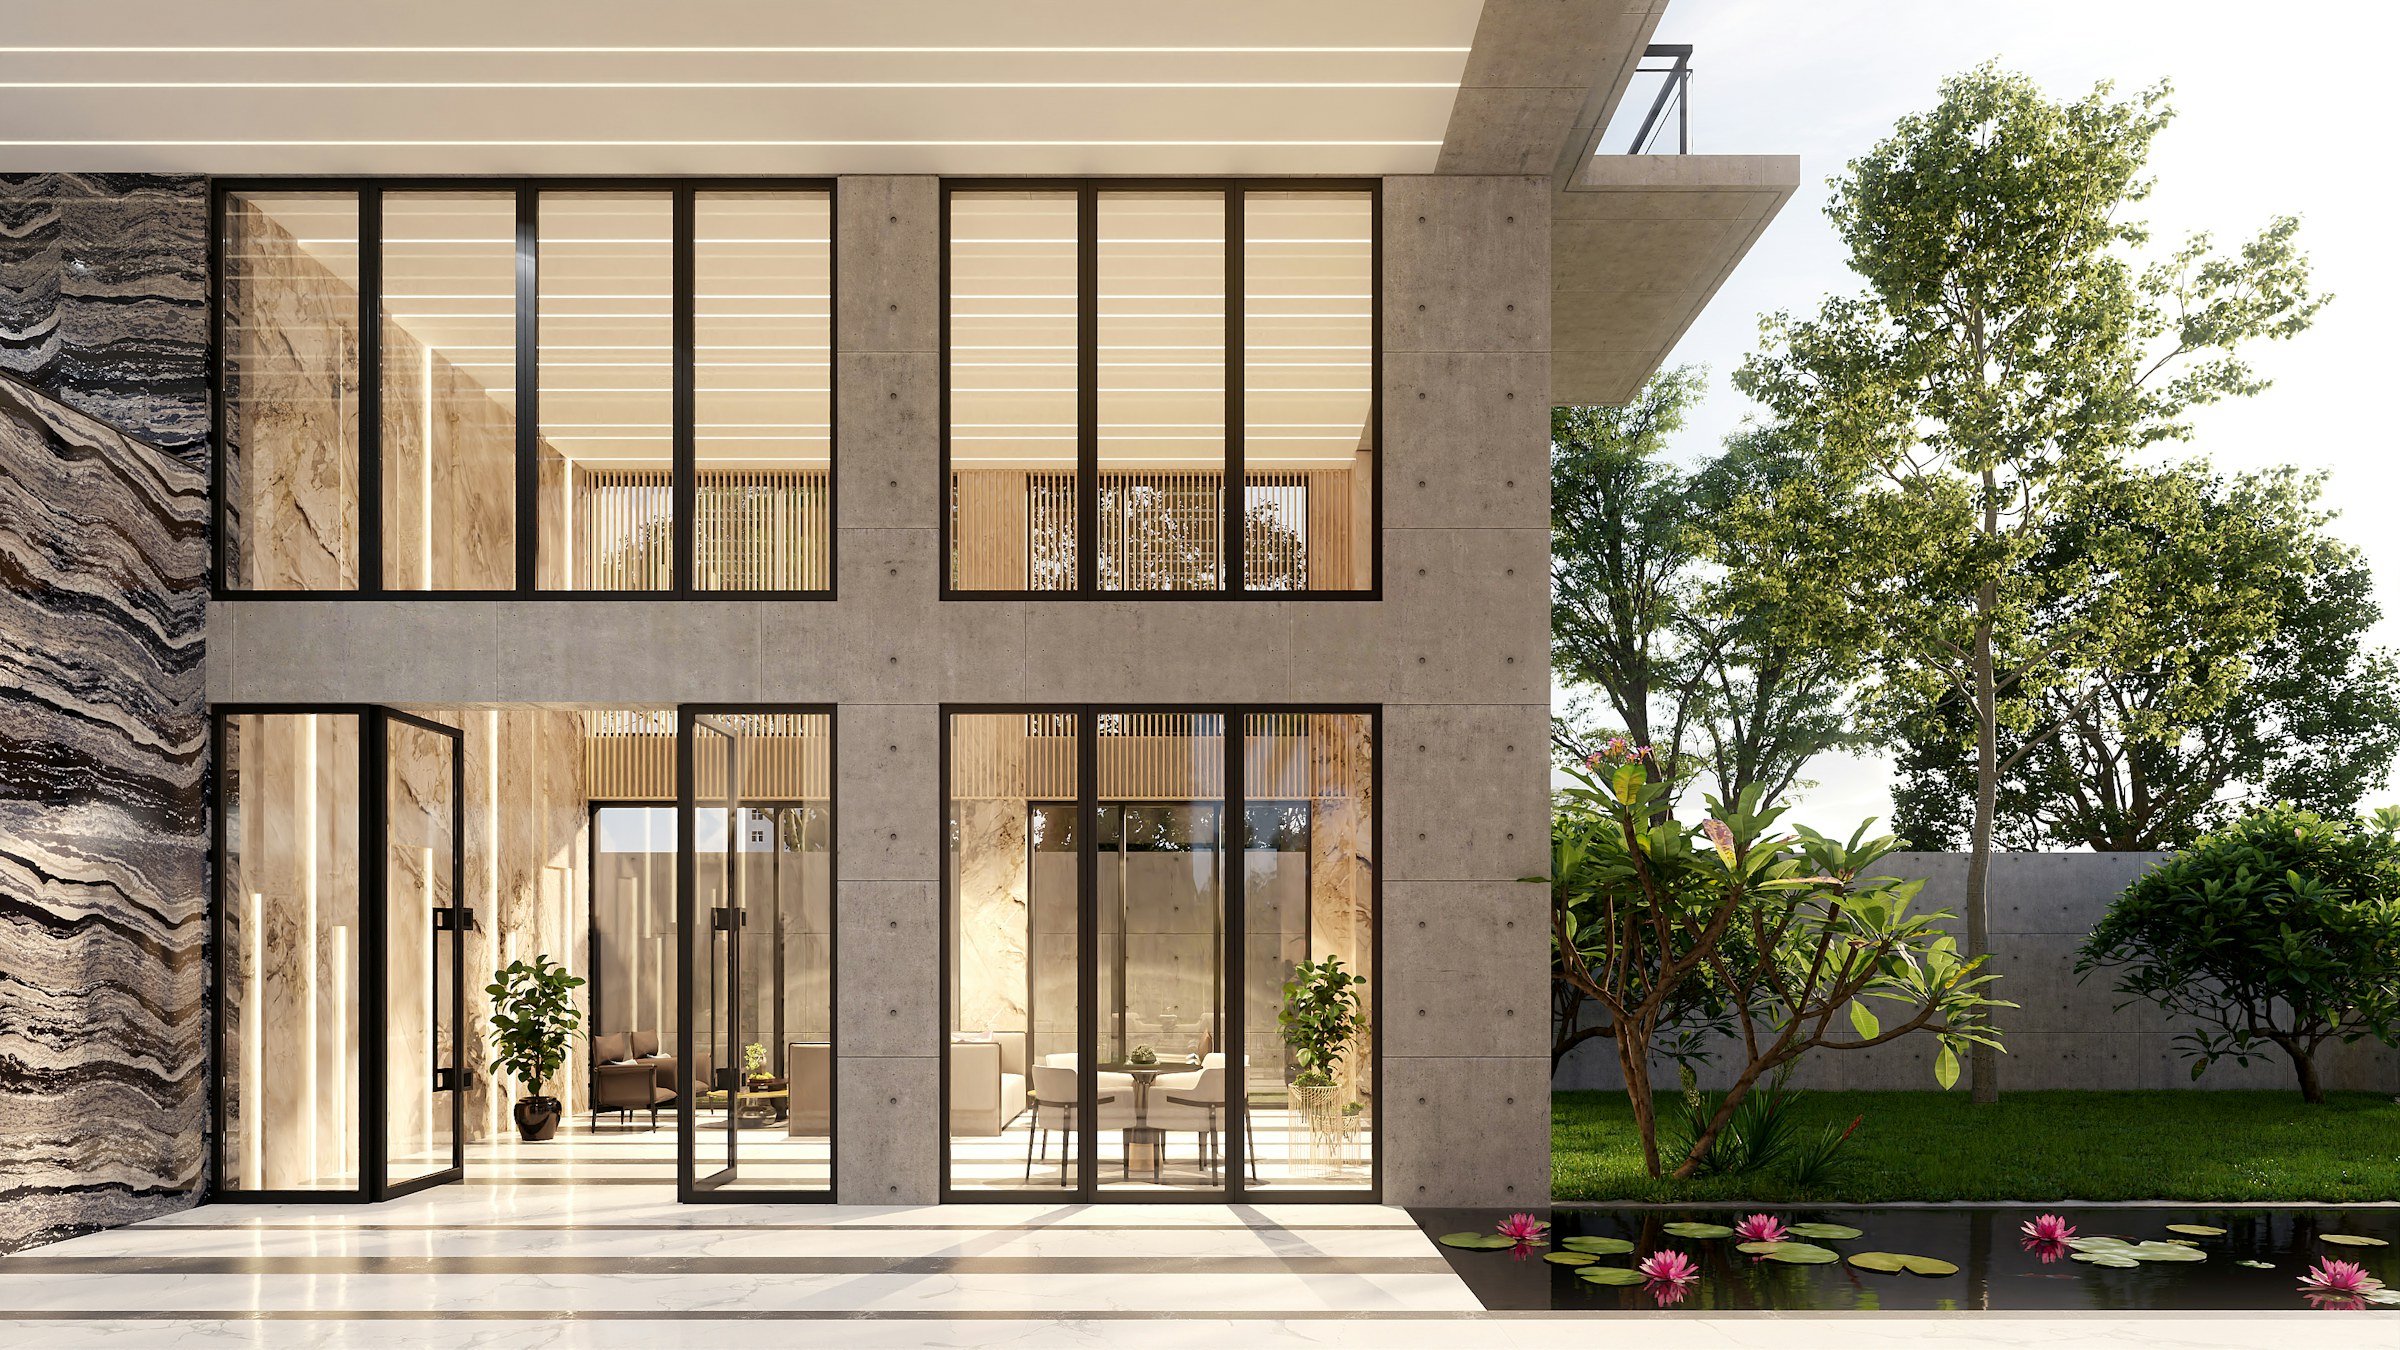
A complete studio, under one roof.
Architecture, structural drawings, project consultancy and interiors — coordinated by a single team.
Architectural Planning
Plan it right before you build.
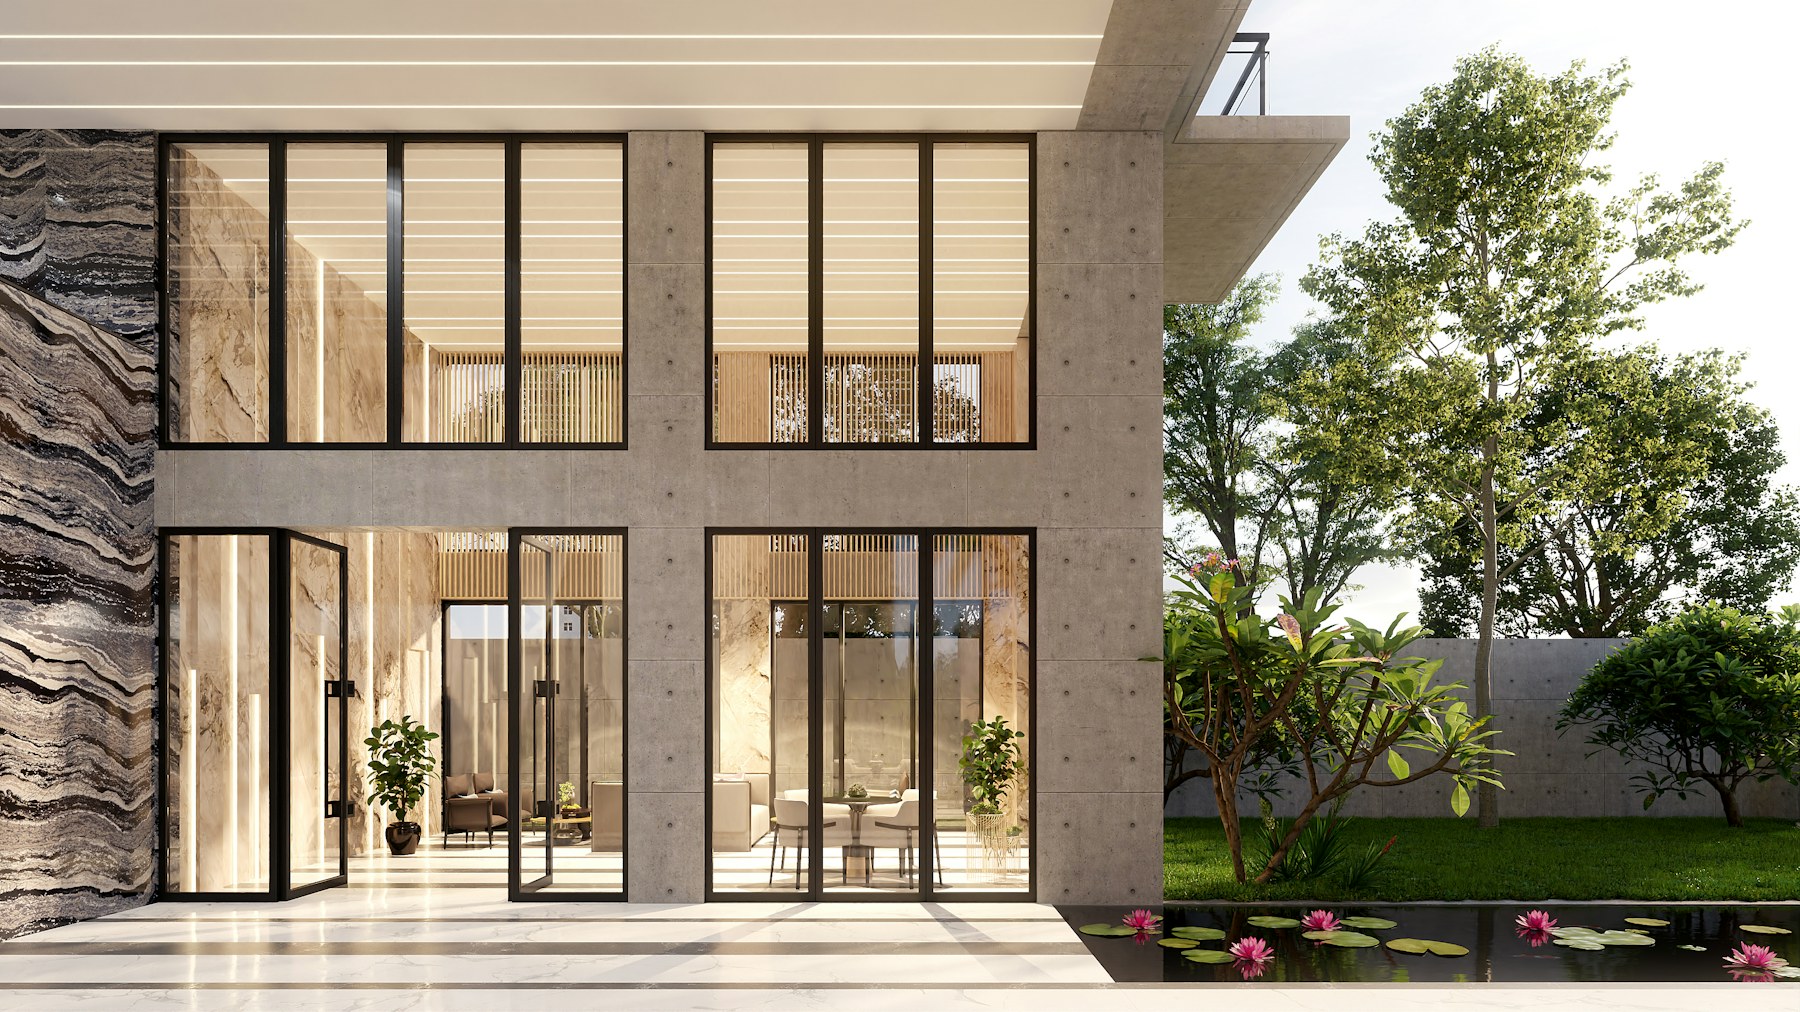
We transform your plot and requirements into a practical, well-planned space. From residential homes to commercial, industrial and larger developments, we plan for functionality, efficiency and your way of living.
Includes
- Residential Floor Plans
- Bungalow & Villa Planning
- Duplex & Multi-Storey Planning
- Commercial Floor Plans
- Industrial Planning
- Public Building Planning
- Apartment Planning
- Colony / Layout Planning
- Vastu Planning
- Plot & Space Optimization
- Concept Floor Plans (Furniture & Space Planning)
3D Design & Visualization
See your project before it is built.
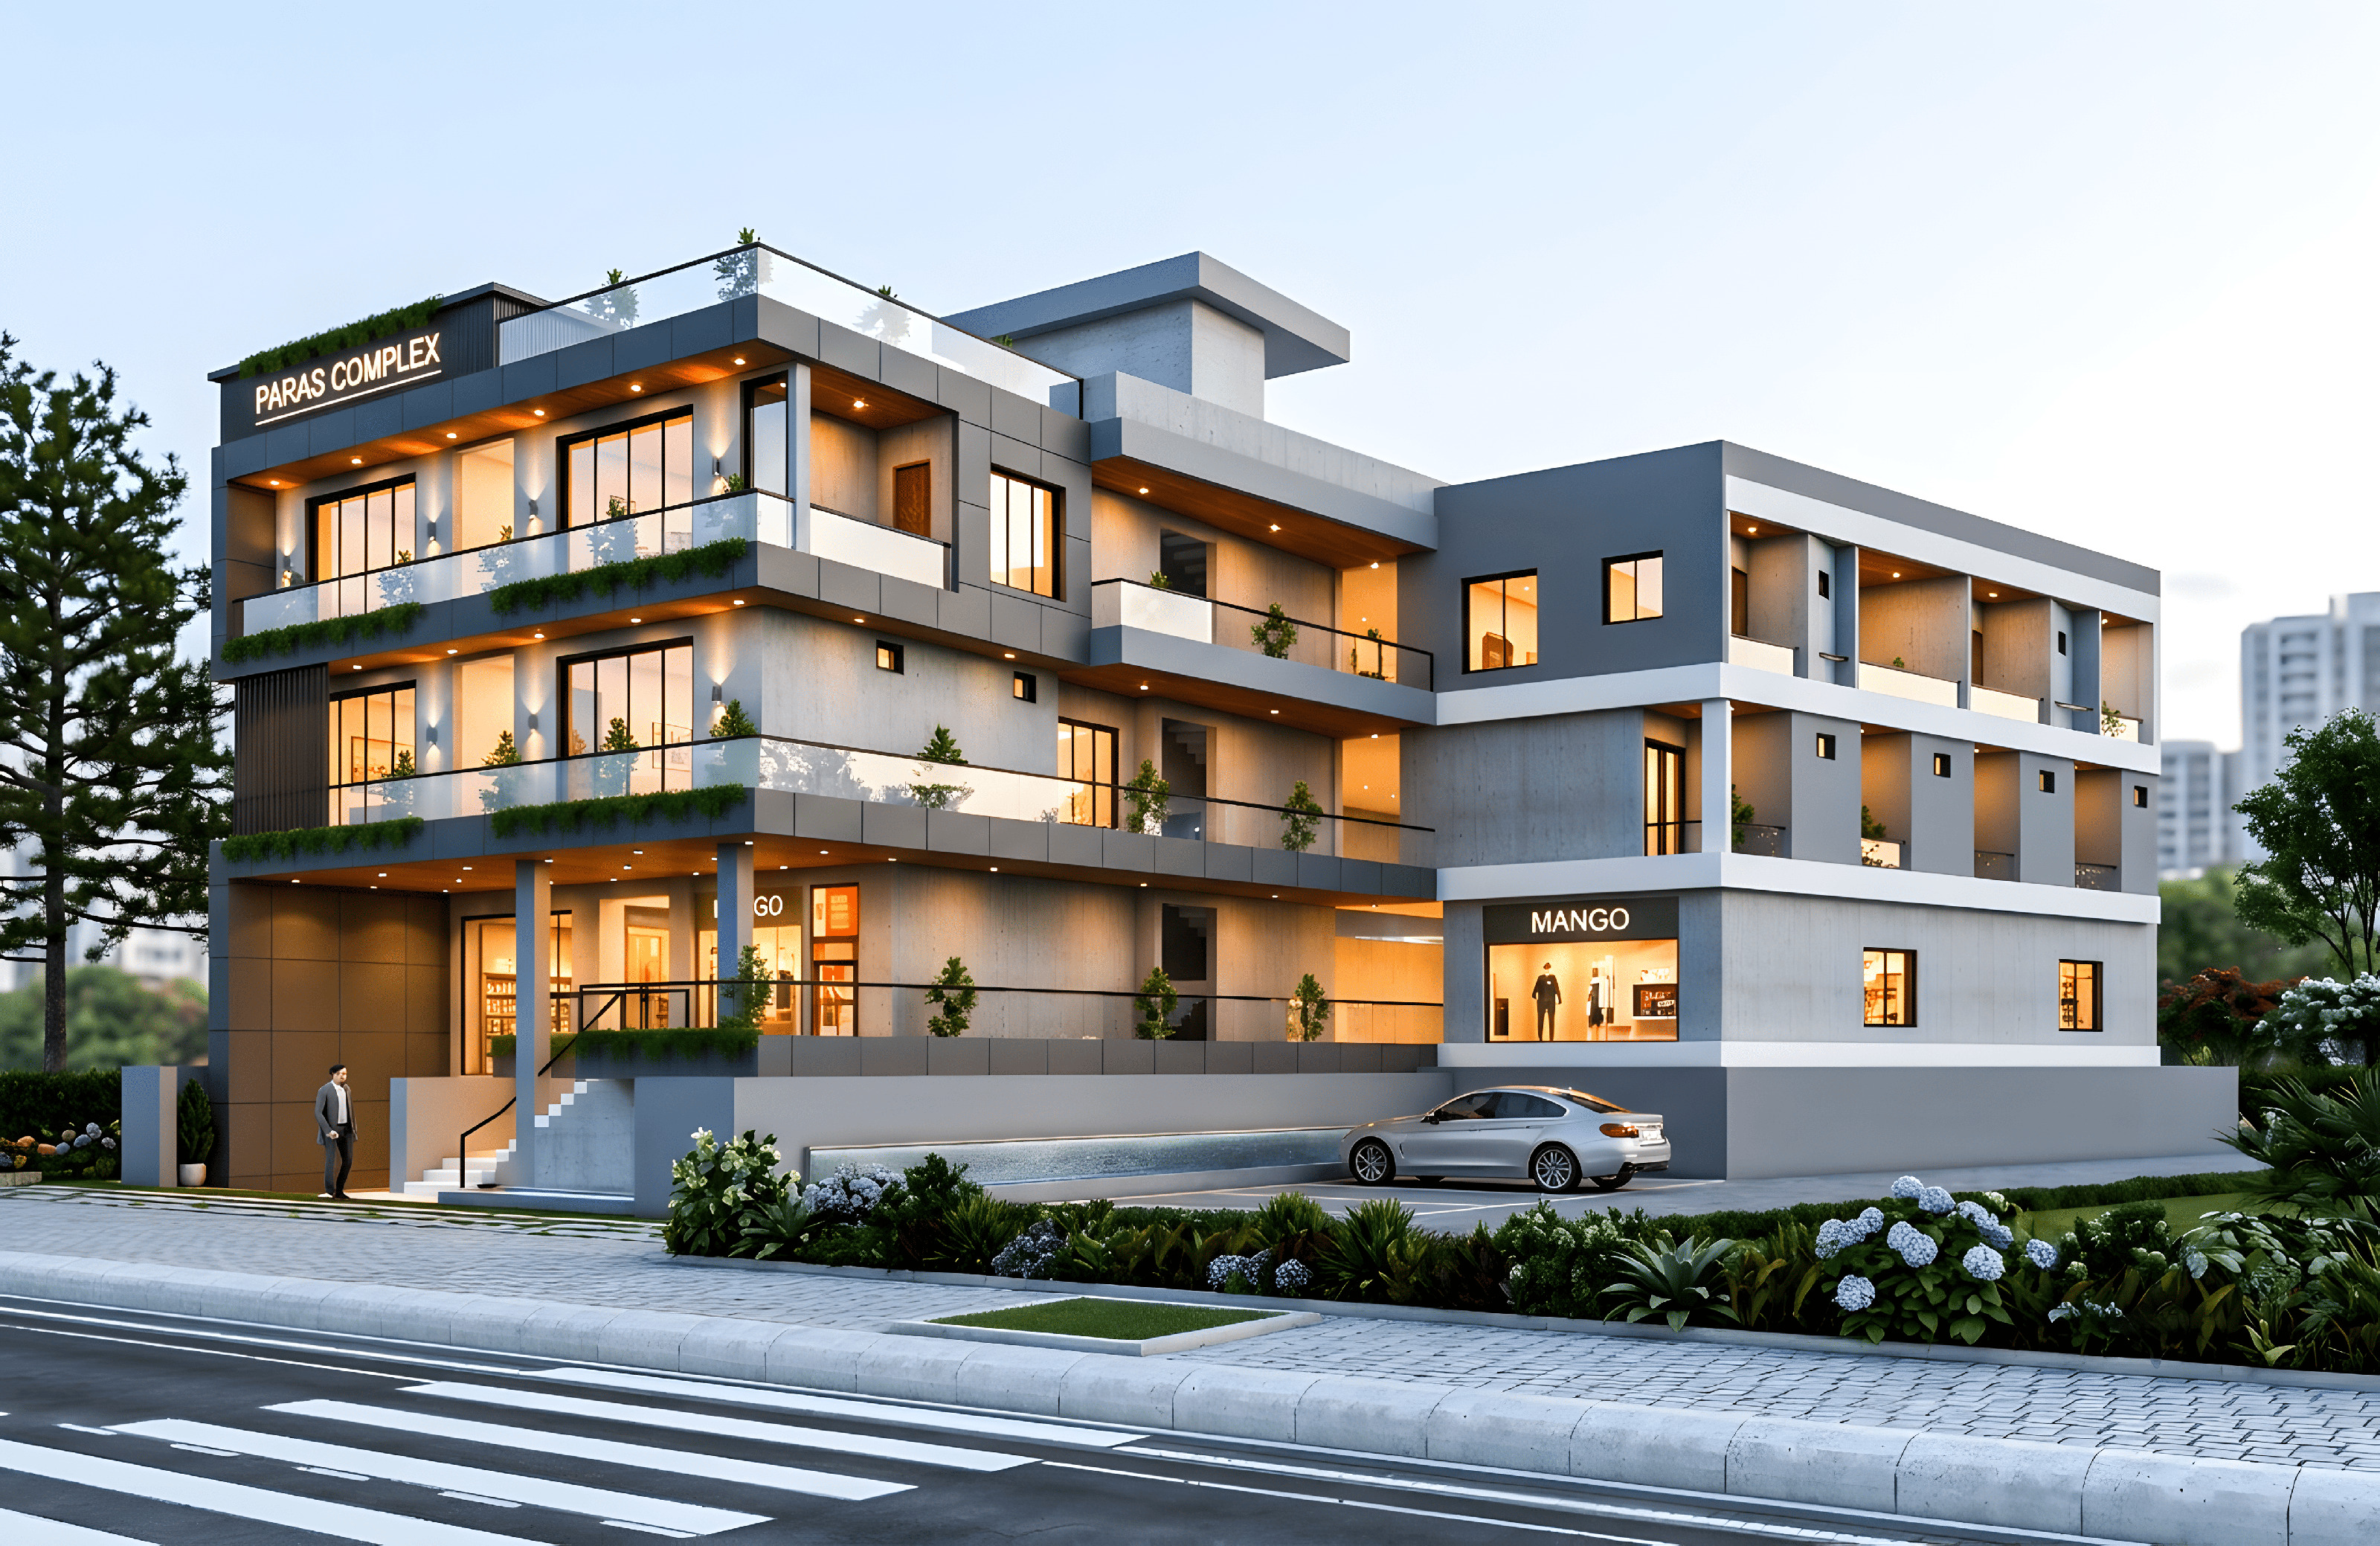
See your project before construction begins through realistic 3D views and visualizations. From floor-plan cut sections and façades to interiors and exteriors, we help you visualize and confidently finalize your design.
To help you see, understand and finalize the design before construction.
Includes
- 3D Floor Plan / Cut-Section
- Exterior 3D Views / Front Facade 3D
- Bird Eye View / Aerial View
- Elevation 2D Working Detail
- Landscape Visualization
- Material & Color Visualization
- Walkthrough / Presentation Views
Structural Design
Engineering that makes the design buildable.
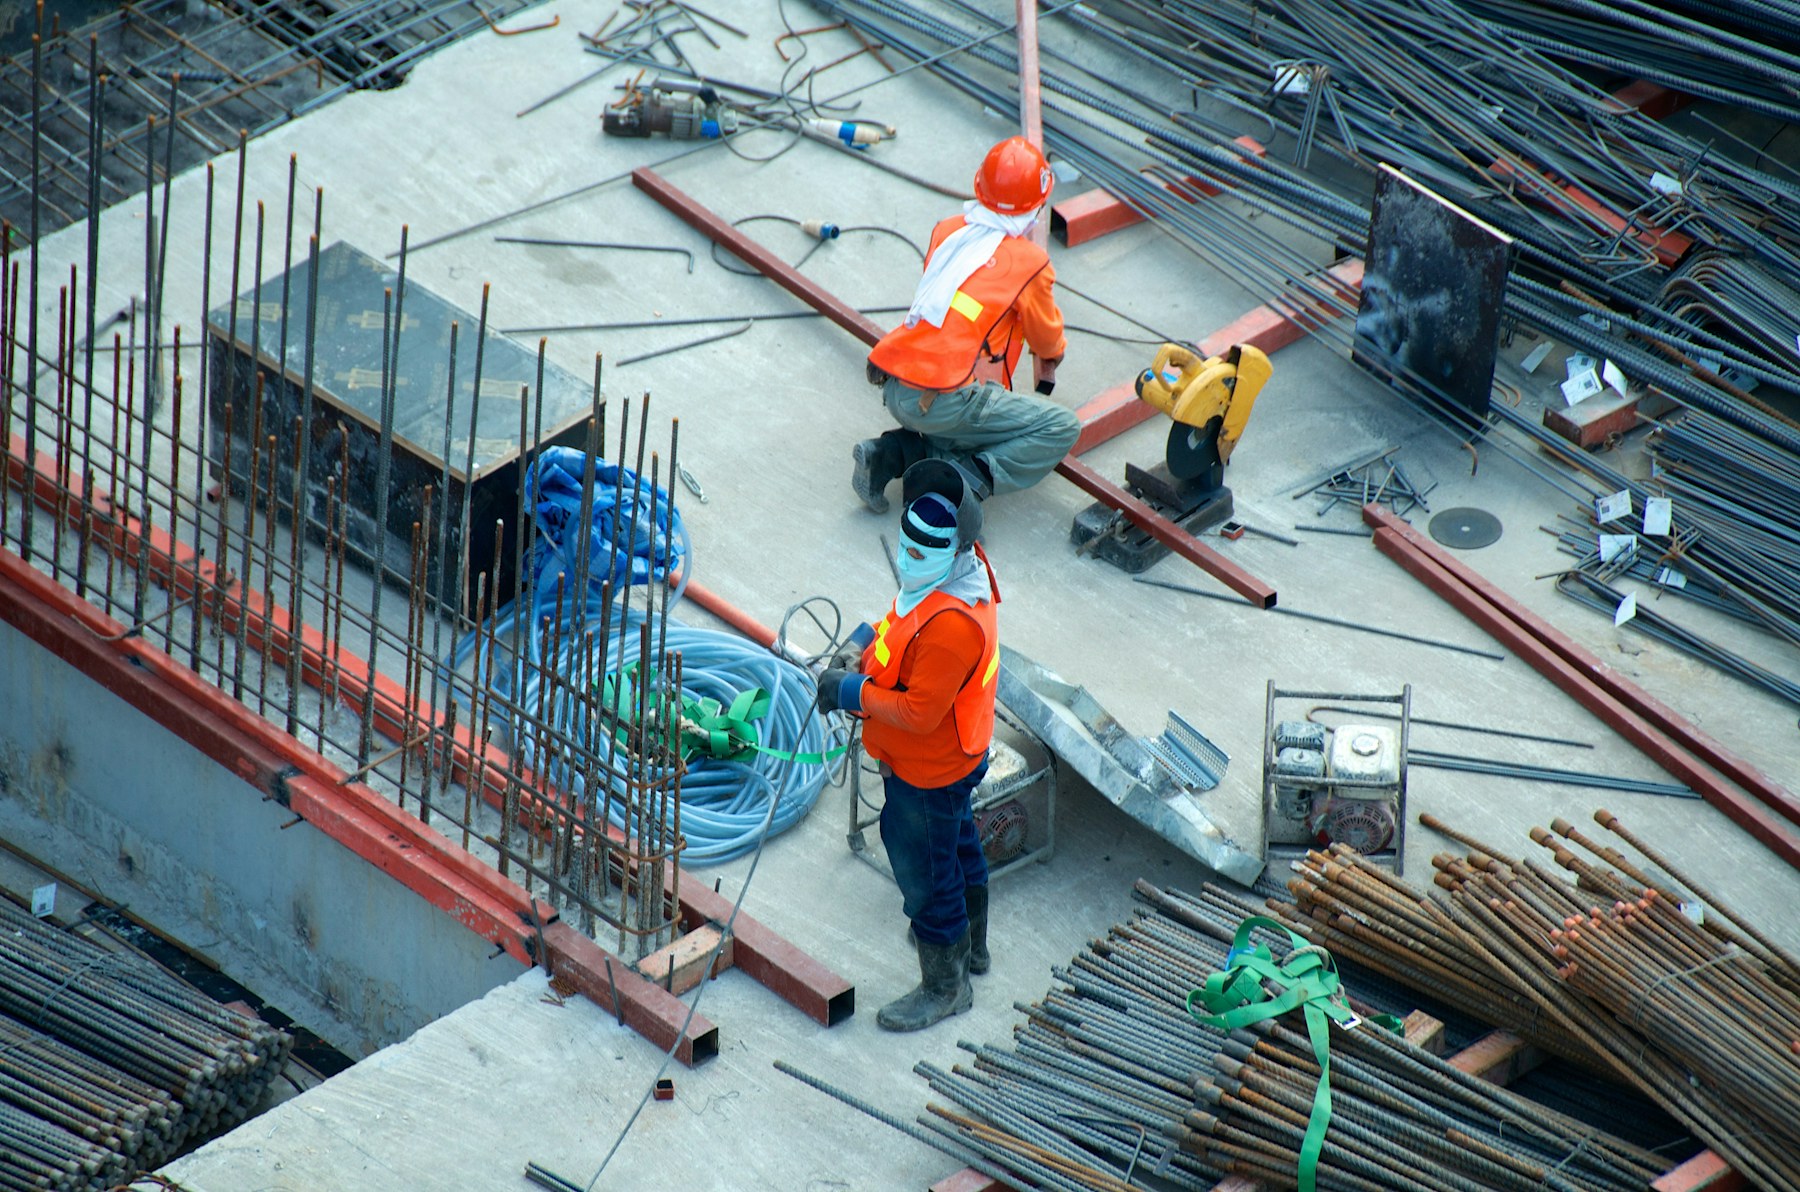
We develop the engineering framework that supports your architectural design. Our structural planning focuses on safety, stability, efficiency and clear coordination between design and construction.
Includes
- Foundation Design
- Column Layout
- Beam Layout
- Slab Design
- RCC Details
- Staircase Structure
- Structural Sections
- Reinforcement Details
- Steel / Bar Schedule
Working & Construction Drawings
Detailed drawings for accurate site execution.
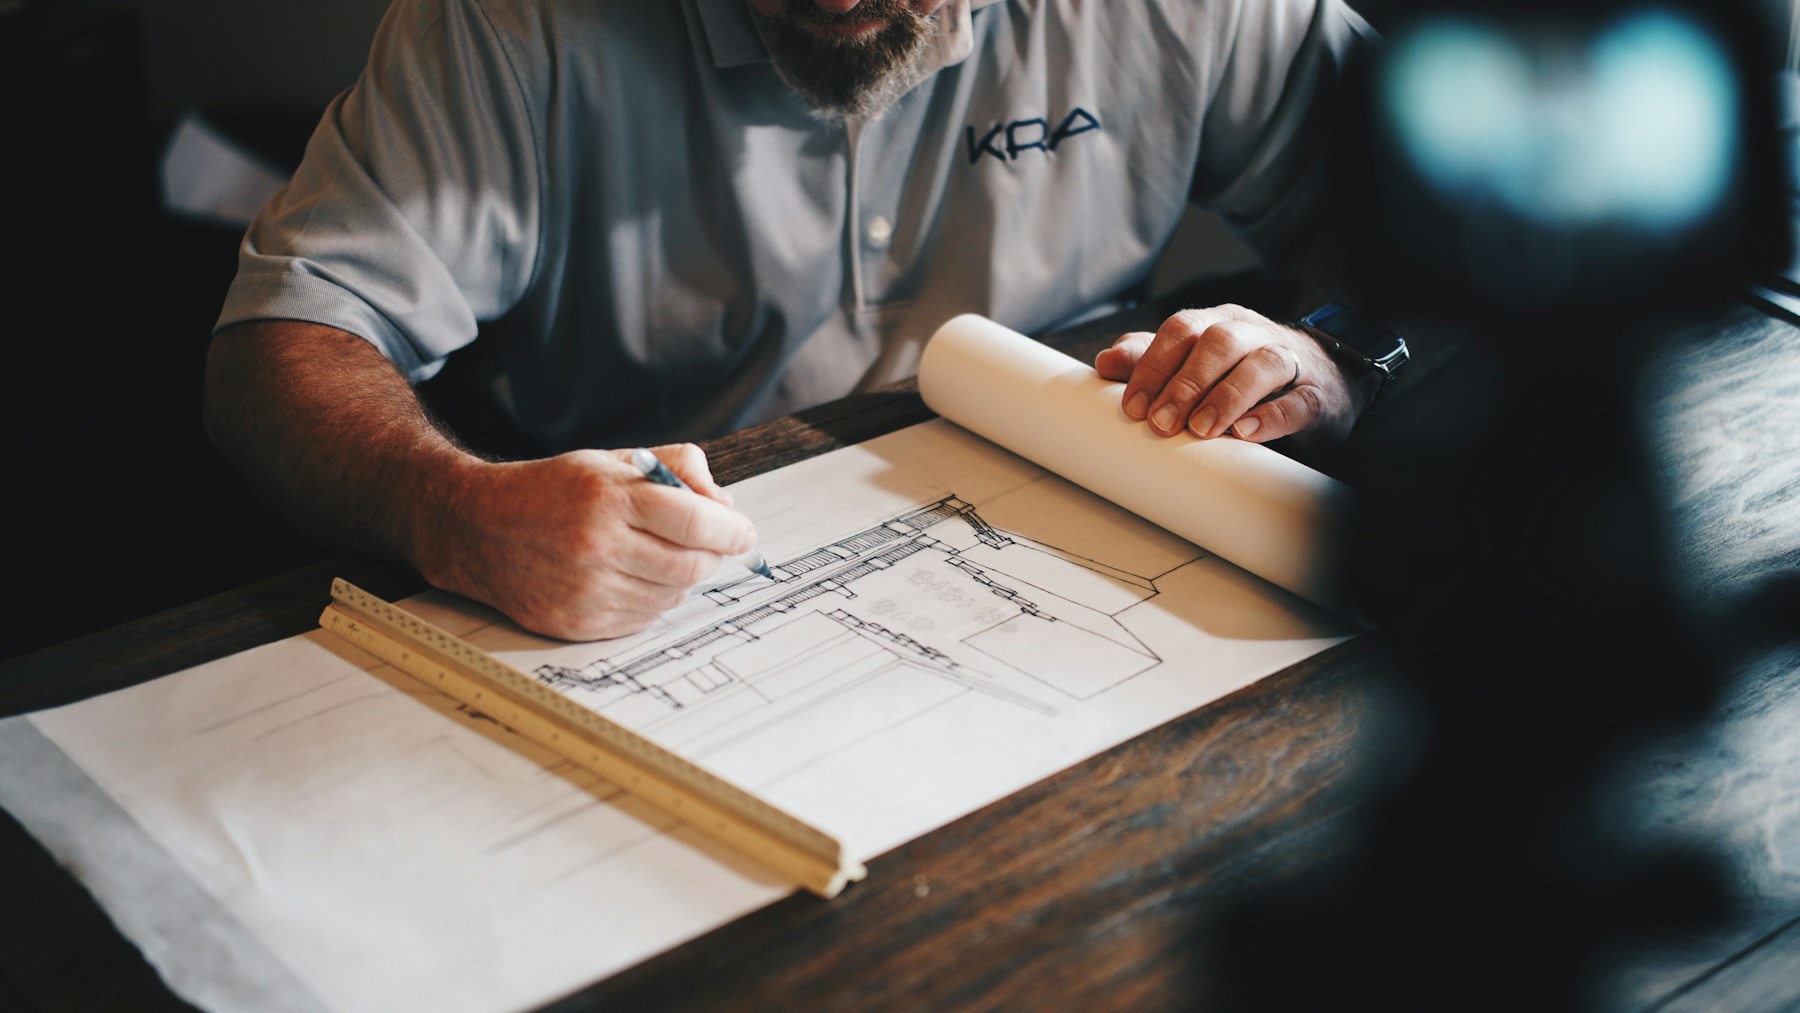
We turn the approved design into detailed information that your site team can execute accurately. Dimensioned plans, sections and service layouts provide clarity for construction and reduce confusion at site.
Architectural plans tell you what to build. Working drawings tell your contractor how to build it.
Includes
- Dimensioned Floor Plans
- Sections & Detailed Drawings
- Door & Window Details
- Electrical Layout
- Plumbing Layout
- Drainage Layout
- Staircase Details
- Construction Details
- Toilet & Kitchen Details
Interior Design
Interiors planned as part of the architecture.
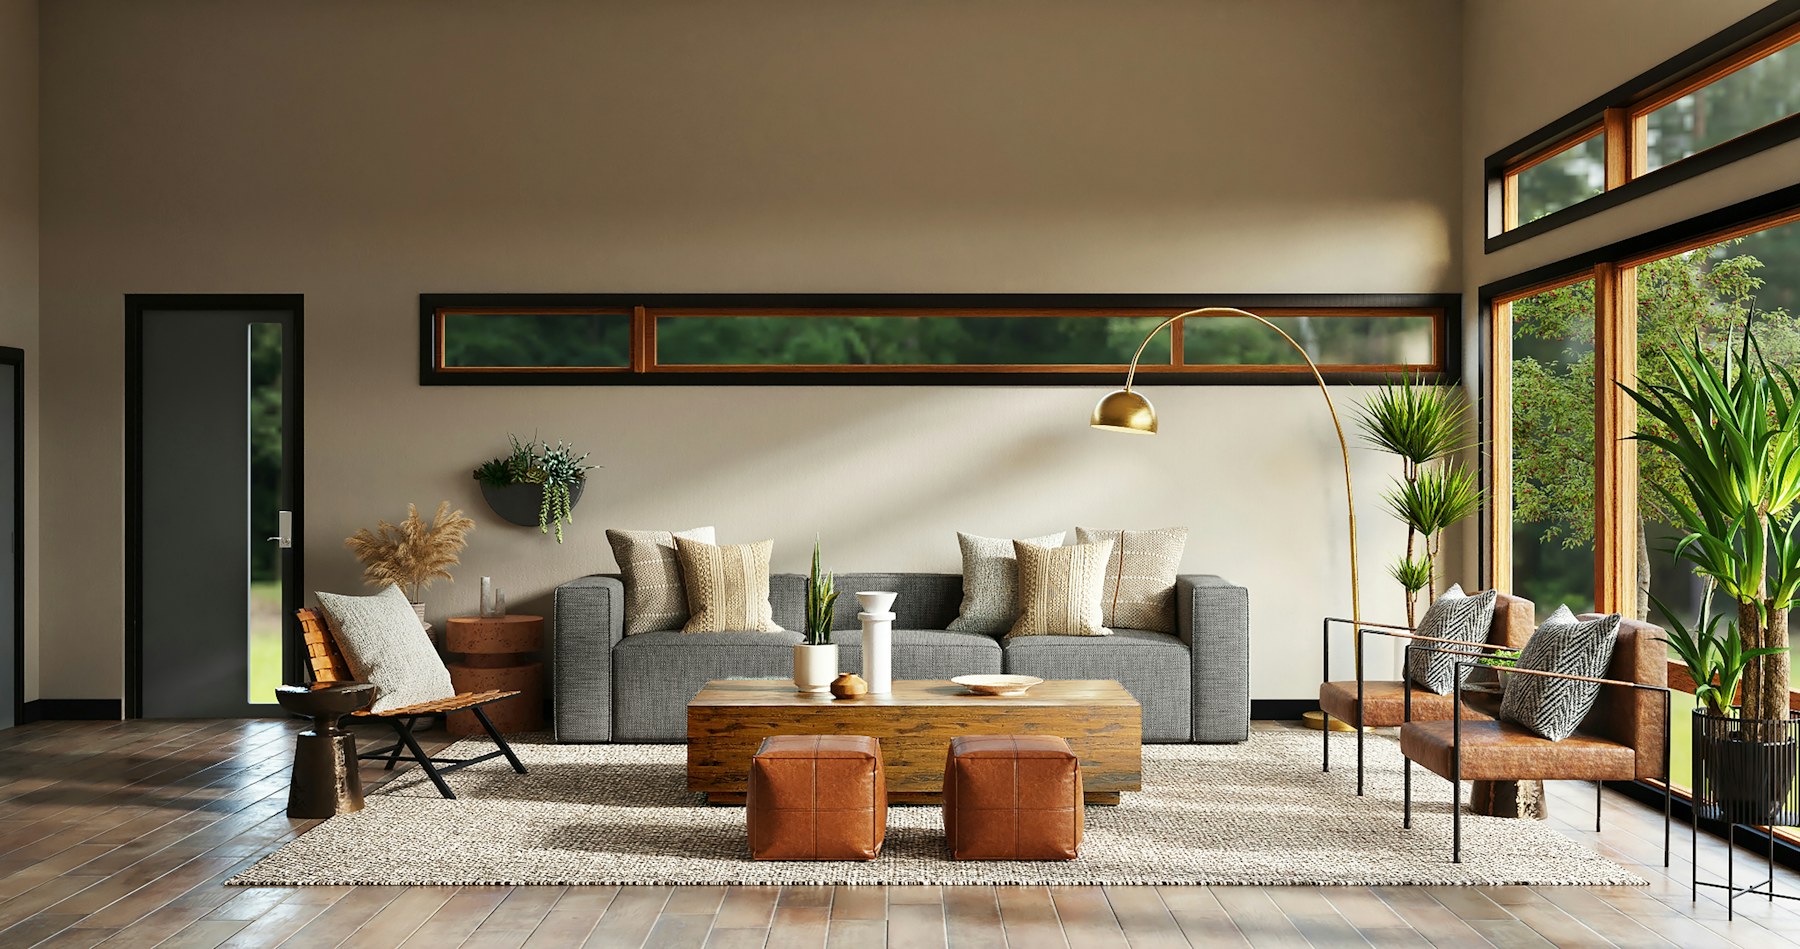
We create interiors that are thoughtfully planned around your lifestyle, functionality and aesthetics. From space planning and furniture to materials, lighting and finishes, every element is coordinated with the architecture.
Interior projects are shown inside the portfolio, alongside the architecture.
Interior projectsIncludes
- Living & Bedroom Design
- Modular Kitchen
- Wardrobes & Storage
- Furniture Layout
- TV Units
- False Ceiling
- Lighting Design
- Material & Colour Selection
- 3D Interior Visualization
- Interior Working Drawings
Project Consultancy
Expert guidance from planning to execution.
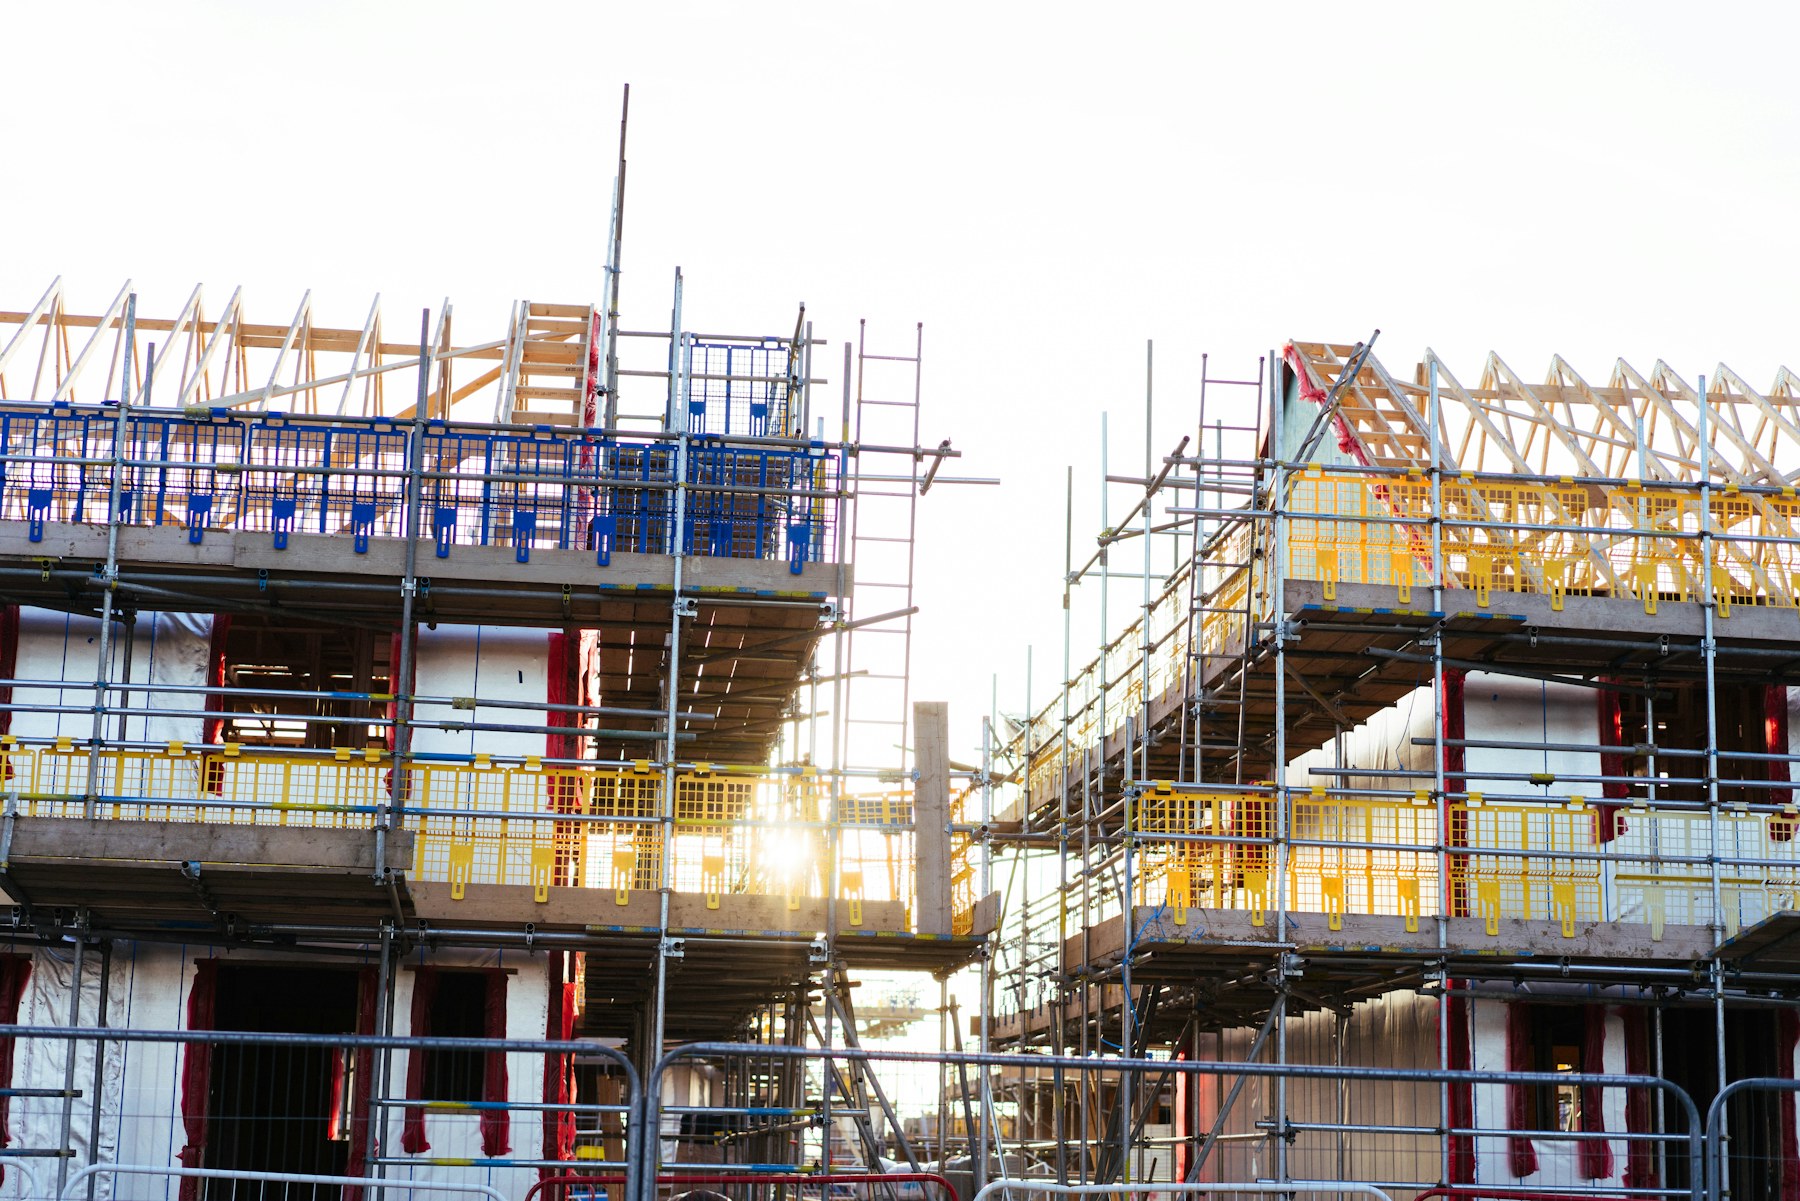
Building involves countless decisions beyond design — we help you navigate them with technical guidance. From contractor and budget guidance to materials, vendors and site execution, we help you make informed decisions throughout the project.
Includes
- Contractor Selection Guidance
- Budget & Cost Guidance
- BOQ / Quantity Guidance
- Material Selection Guidance
- Vendor Coordination
- Procurement Guidance
- Site Visits
- Stage-Wise Inspection
- Quality & Workmanship Guidance
- Contractor Bill Verification
- Payment Scheduling
- Technical Problem Solving